Save
Ask
Tour
Hide
Share
$1,006,990
4 Days On Site

1642 Coral Sea Lane
San Pedro, CA 90731

For Sale|Townhouse|Active
4
Beds
4
Total Baths
3
Full Baths
1
Partial Bath
1,786
SqFt
$564
/SqFt
2026
Built
County:
Los Angeles
Listed by Richard Castellon of RC Homes - Los Angeles / Ventu [email protected]
1642 Coral Sea Lane1642 Coral Sea Lane1642 Coral Sea Lane1642 Coral Sea Lane
Save
Ask
Tour
Hide
Share

Mortgage Calculator

Monthly Payment (Est.)

$4,594
Calculator powered by Showcase IDX, a Constellation1 Company. Copyright ©2026 Information is deemed reliable but not guaranteed.

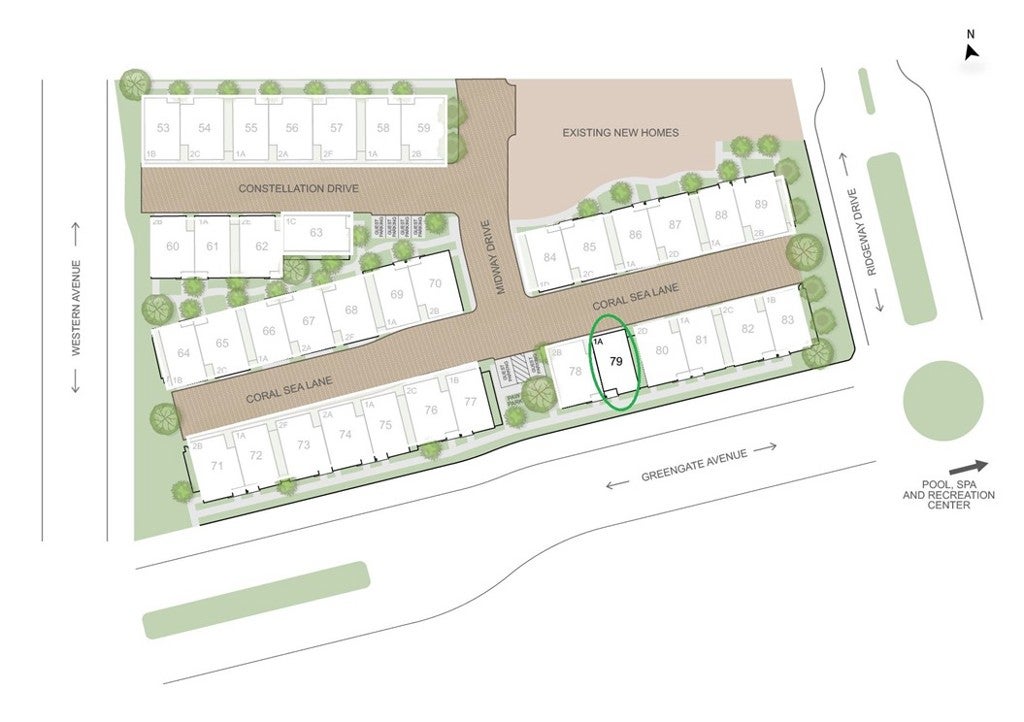
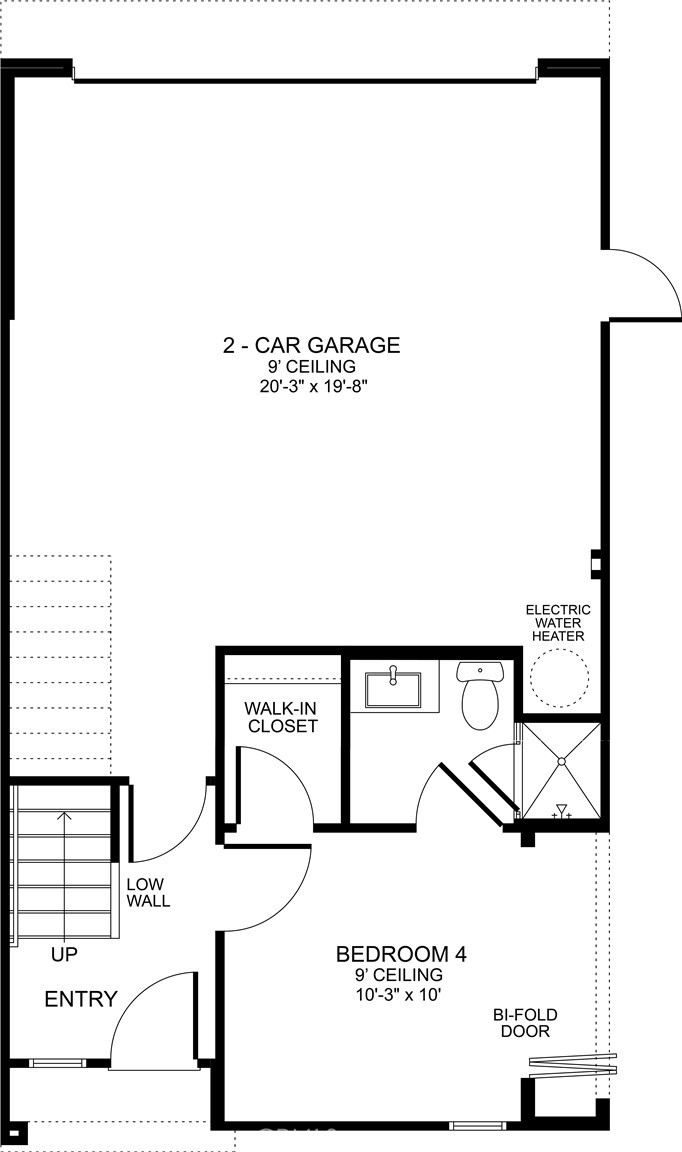
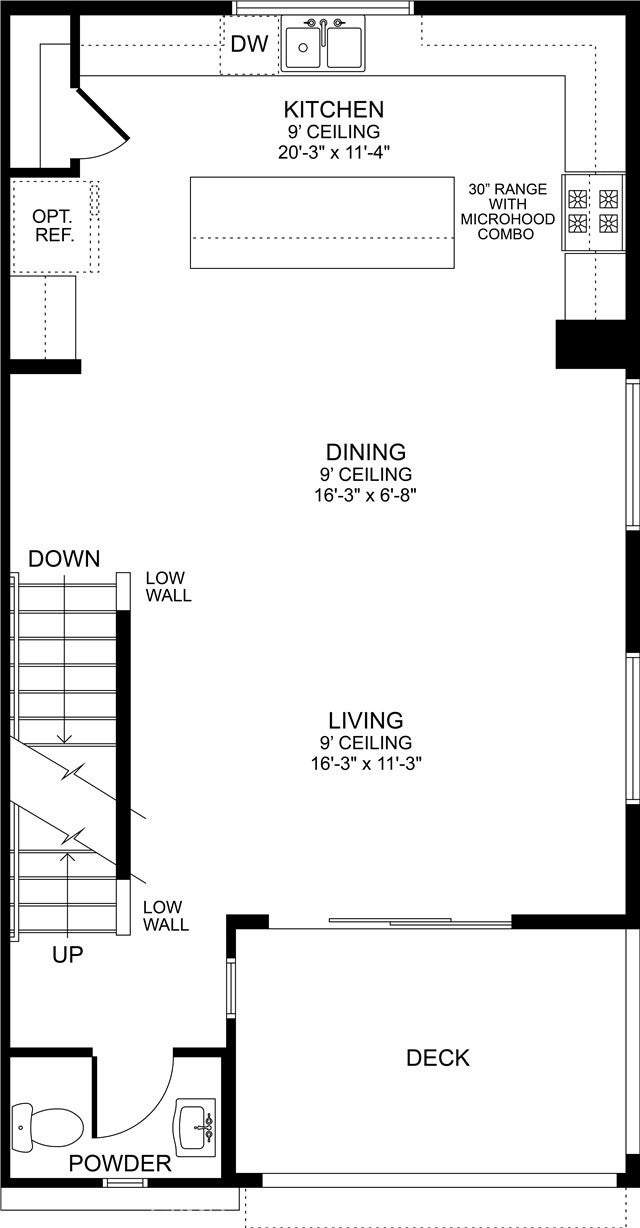
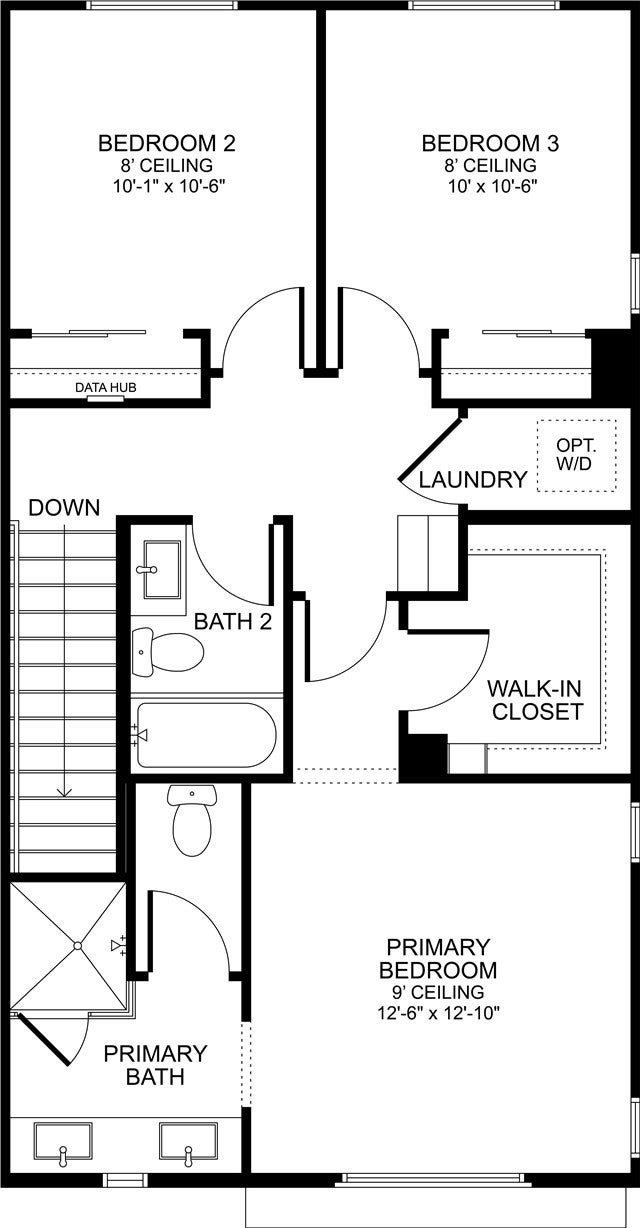
Space, space, and more space is what defines this new construction home both on the exterior and interior. A first-floor junior primary suite, south-facing vistas, and the ability to personalize the finishes at the design studio make this rare end-unit residence the home for you. Light-filled and thoughtfully laid out, this all-electric, 3-story home pairs views with a thoughtful, functional layout. The first floor showcases a private bedroom and ensuite full bath and a spacious 2-car garage. There is an option to turn the first floor bedroom into a den instead. The second floor is where the views take center stage. The kitchen, dining, and living areas flow together seamlessly, with the kitchen featuring an oversized island, ample counter and cabinet space, and room for the all-electric appliance package. Sliding doors open to a private deck, extending the living space outward toward the peninsula. Enjoy those late-night evenings or early morning coffee sessions on this tranquil deck. The third floor houses a private primary suite with a walk-in closet and en-suite bath, two additional bedrooms, a second full bathroom, and a dedicated laundry closet. Set within the gated Ponte Vista community, enjoy common area amenities like landscaped walkways, outdoor gathering spaces, pool, spa, rec center, fitness center, and fire pit. With proximity to the coast, shopping, and dining — all just moments from all the best South Bay communities. Photography and virtual tour reflect Plan 1 model home and is used for visual representation only.

Save
Ask
Tour
Hide
Share
Listing Snapshot
Price 
$1,006,990
Days On Site 
4 Days
Bedrooms 
4
Inside Area (SqFt) 
1,786 sqft
Total Baths 
4
Full Baths 
3
Partial Baths 
1
Lot Size 
N/A
Year Built 
2026
MLS® Number 
SR26147744
Status 
Active
Property Tax 
N/A
HOA/Condo/Coop Fees 
$270.24 monthly
Sq Ft Source 
N/A
Friends & Family
Recent Activity
4 days agoListing first seen on site
4 days agoListing updated with changes from the MLS®
General Features
Attached Garage 
Yes
Direction Faces 
South
Disclosures 
CovenantsRestrictionsDisclosureHoaDisclosureHomeWarrantyPetRestrictions
Foundation 
Slab
Garage 
Yes
Garage Spaces 
2
Green Energy Efficient 
ConstructionHVACRoofThermostatWindowsAppliances
Land Lease 
No
Levels 
Three Or More
Number Of Stories 
3
Parking 
AttachedDirect AccessGarageGarage Door OpenerGuestGarage Faces RearSide By Side
Parking Spaces 
2
Pets 
Size LimitYes
Property Condition 
Under ConstructionNew Construction
Property Sub Type 
Townhouse
Security 
Carbon Monoxide Detector(s)Gated CommunitySmoke Detector(s)
Sewer 
Public Sewer
Special Circumstances 
Standard
Water Source 
Public
Interior Features
Appliances 
DishwasherENERGY STAR Qualified AppliancesFree-Standing RangeMicrowaveRefrigeratorDryerWasherWasher/Dryer Stacked
Cooling 
Central AirENERGY STAR Qualified Equipment
Electric 
220 Volts in Garage
Fireplace Features 
None
Flooring 
See Remarks
Furnished 
Unfurnished
Heating 
Central
Interior 
Eat-in KitchenHigh CeilingsIn-Law FloorplanOpen FloorplanPantryStone CountersRecessed LightingWalk-In Closet(s)
Laundry Features 
Electric Dryer HookupLaundry Closet
Main Level Bedrooms 
1
Spa 
Yes
Window Features 
BlindsENERGY STAR Qualified Windows
Bathroom 
Features - Low Flow Plumbing Fixtures
Bedroom 
Great Room 
Kitchen 
Features - Kitchen Island
Laundry 
Living Room 
Master Bedroom 
Other 
Features - Walk-In Closet(s)
Save
Ask
Tour
Hide
Share
Exterior Features
Patio And Porch 
See Remarks
Pool Features 
CommunityAssociation
Spa 
Yes
Spa Features 
Community
View 
City LightsHillsNeighborhood
Waterview 
City LightsHillsNeighborhood
Windows/Doors 
BlindsENERGY STAR Qualified Windows
Community Features
Association Amenities 
ClubhouseFitness CenterMeeting RoomManagementBarbecuePicnic AreaPlaygroundPoolRecreation RoomSpa/Hot Tub
Association Dues 
270.24
Building Access 
1
Community Features 
SidewalksGatedPool
Financing Terms Available 
CashConventionalVA Loan
HOA Fee Frequency 
Monthly
MLS Area 
193 - San Pedro - North
Roads 
Paved
School District 
Los Angeles Unified
Schools
School District
Los Angeles Unified
Elementary School
Taper
Middle School
Dodson
High School
Narbonne


This information is for your personal, non-commercial use and may not be used for any purpose other than to identify prospective properties you may be interested in purchasing. The display of MLS data is usually deemed reliable but is NOT guaranteed accurate by the MLS. Buyers are responsible for verifying the accuracy of all information and should investigate the data themselves or retain appropriate professionals. Information from sources other than the Listing Agent may have been included in the MLS data. Unless otherwise specified in writing, the Broker/Agent has not and will not verify any information obtained from other sources. The Broker/Agent providing the information contained herein may or may not have been the Listing and/or Selling Agent.

Neighborhood & Commute
Source: Walkscore
Disclosure: Community information and market data powered by Constellation Data Labs. Information is deemed reliable but not guaranteed.
Save
Ask
Tour
Hide
Share